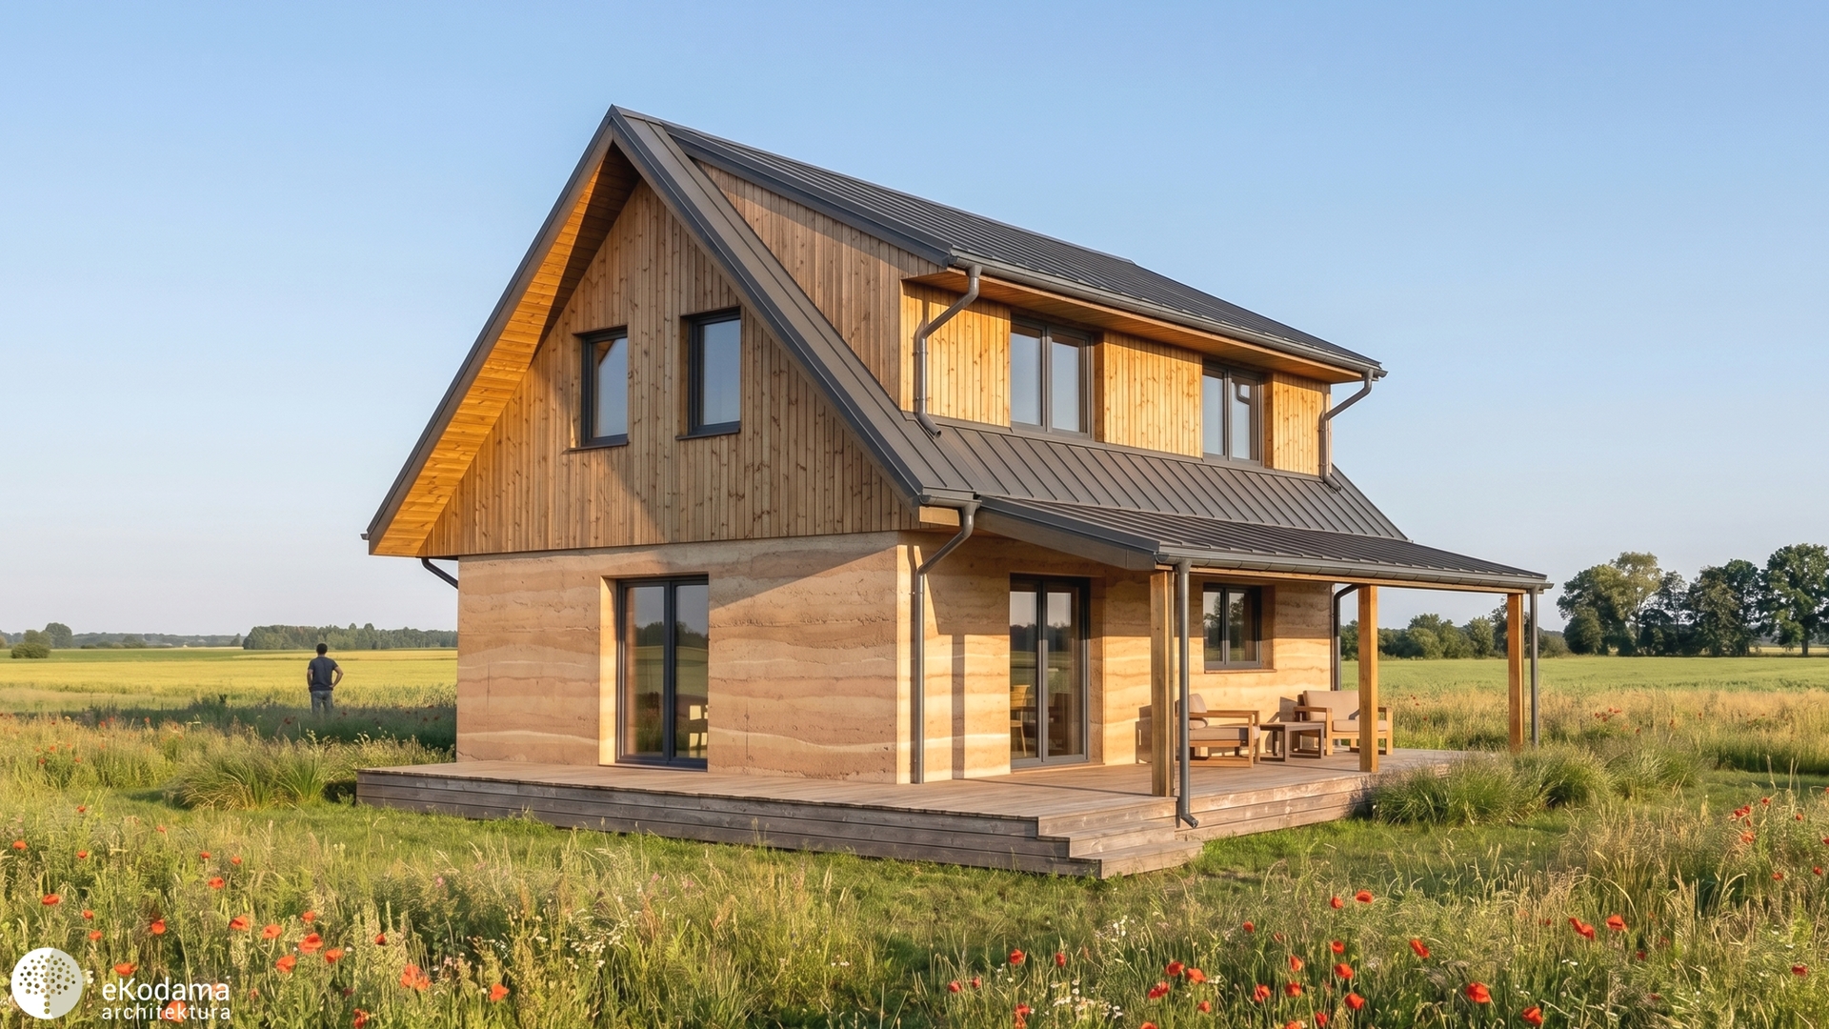
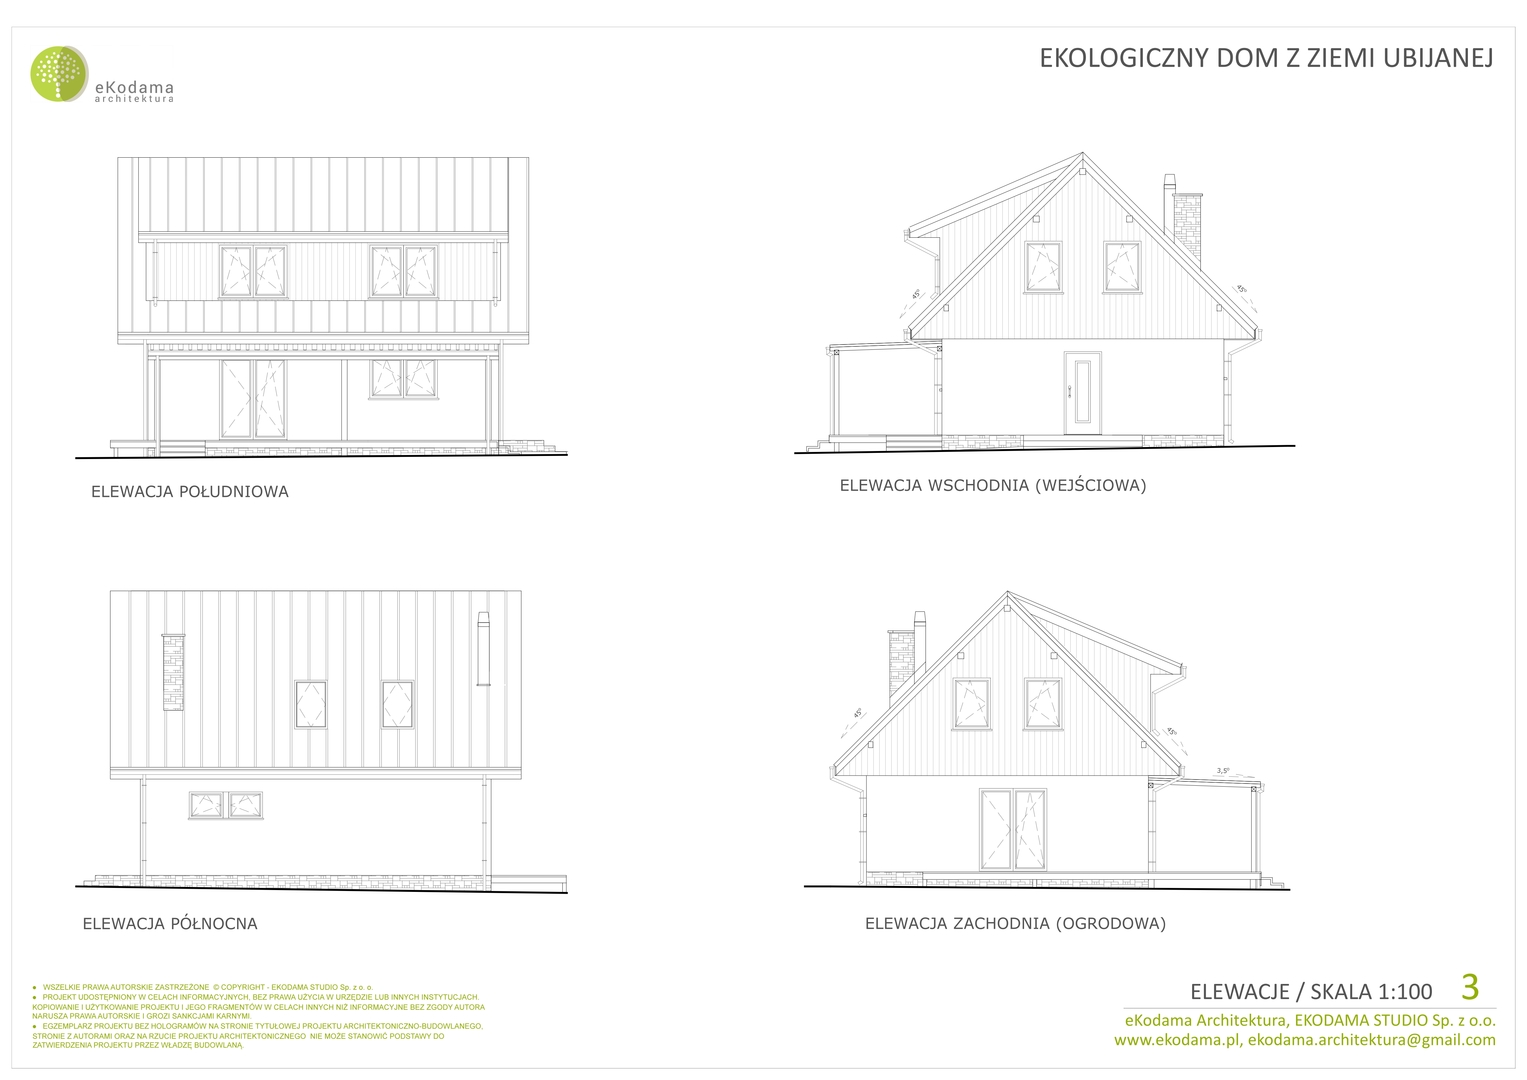
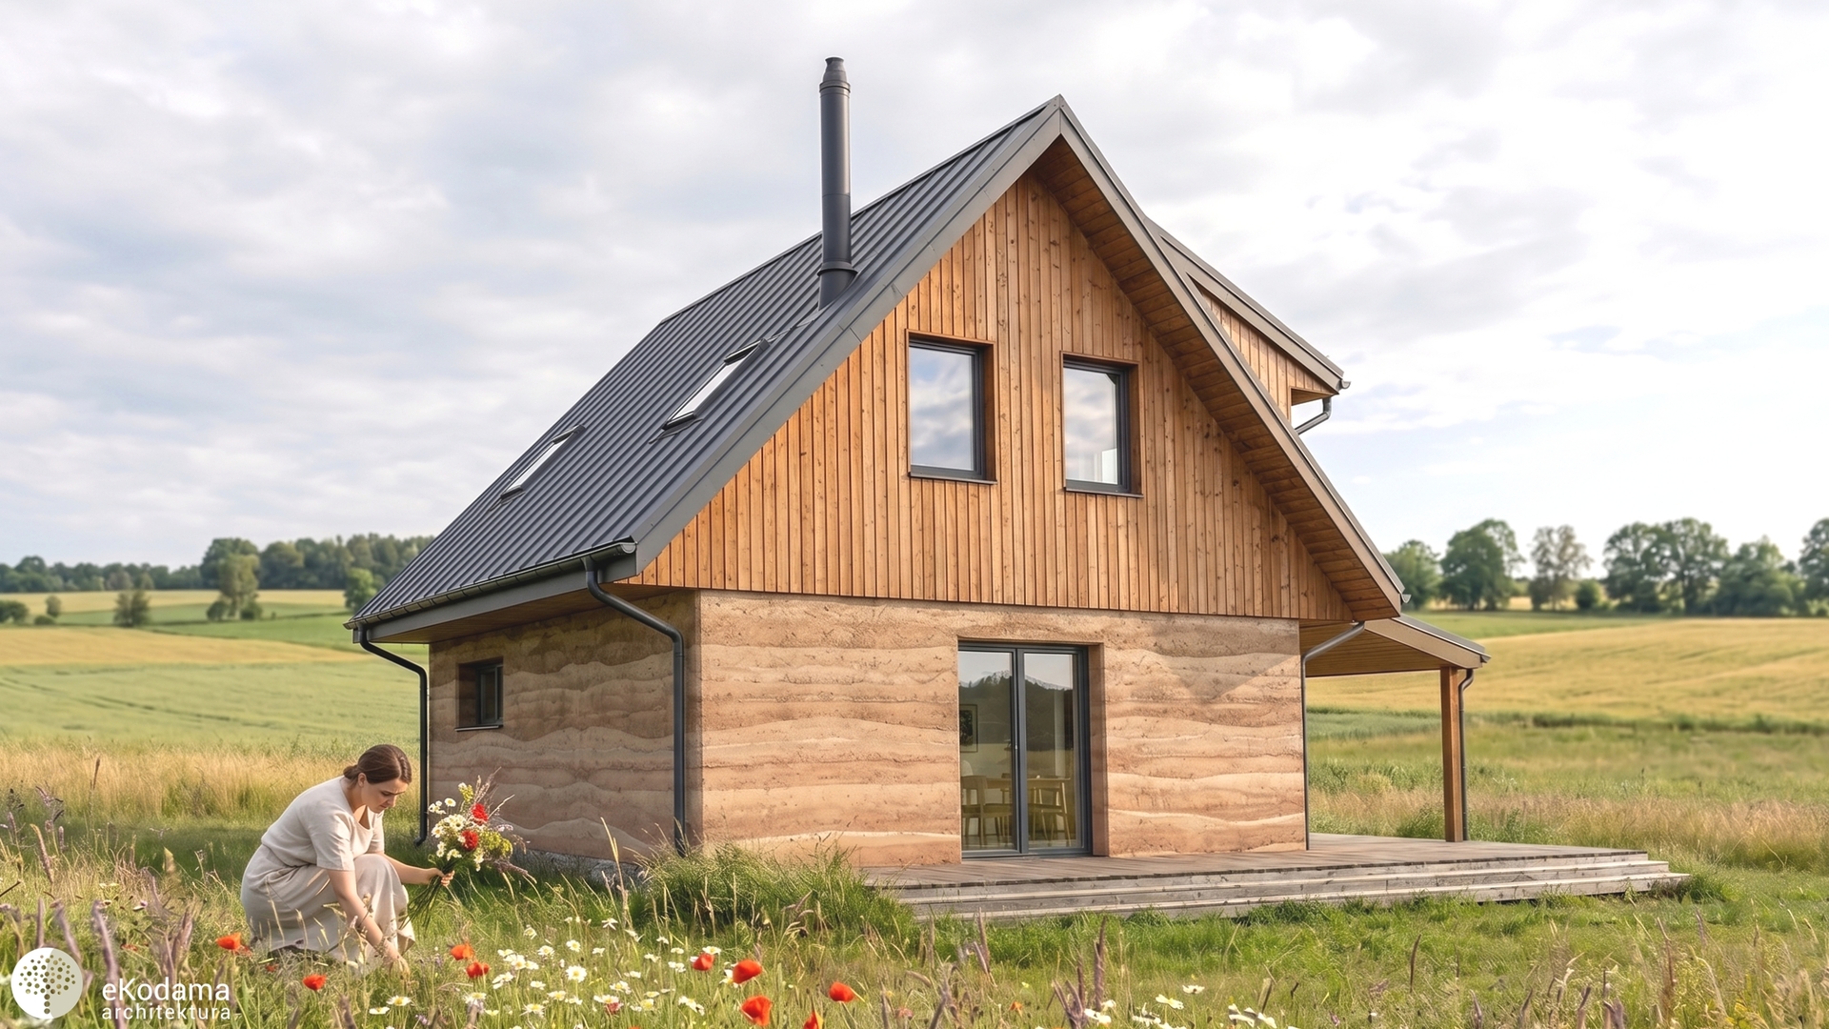
Can a house be built from the earth found almost directly beneath our feet? Absolutely. Rammed earth is one of the oldest building techniques and is also part of Polish building tradition. In many old houses in the regions of Wielkopolska, Kujawy and Silesia, removing the plaster during renovation reveals beautiful walls made from compacted earth, known in Poland as glinobitka. Today, this technology is almost forgotten, which is why designing a contemporary rammed-earth house brought us so much joy.
The project was created for a wonderful family who knew from the beginning what they wanted their home to be made of. They discovered this technology during their travels and workshops, and everything they learned confirmed their belief that unfired earth would be a healthy and natural choice for them and their children.
Massive earth walls help maintain a stable indoor temperature and humidity level. In summer, they protect the house from overheating, while in colder months they slowly release the heat they have stored. They do not emit harmful volatile compounds and help create a healthy indoor microclimate. Research also shows that they can significantly reduce the amount of electrosmog entering the building from external sources.
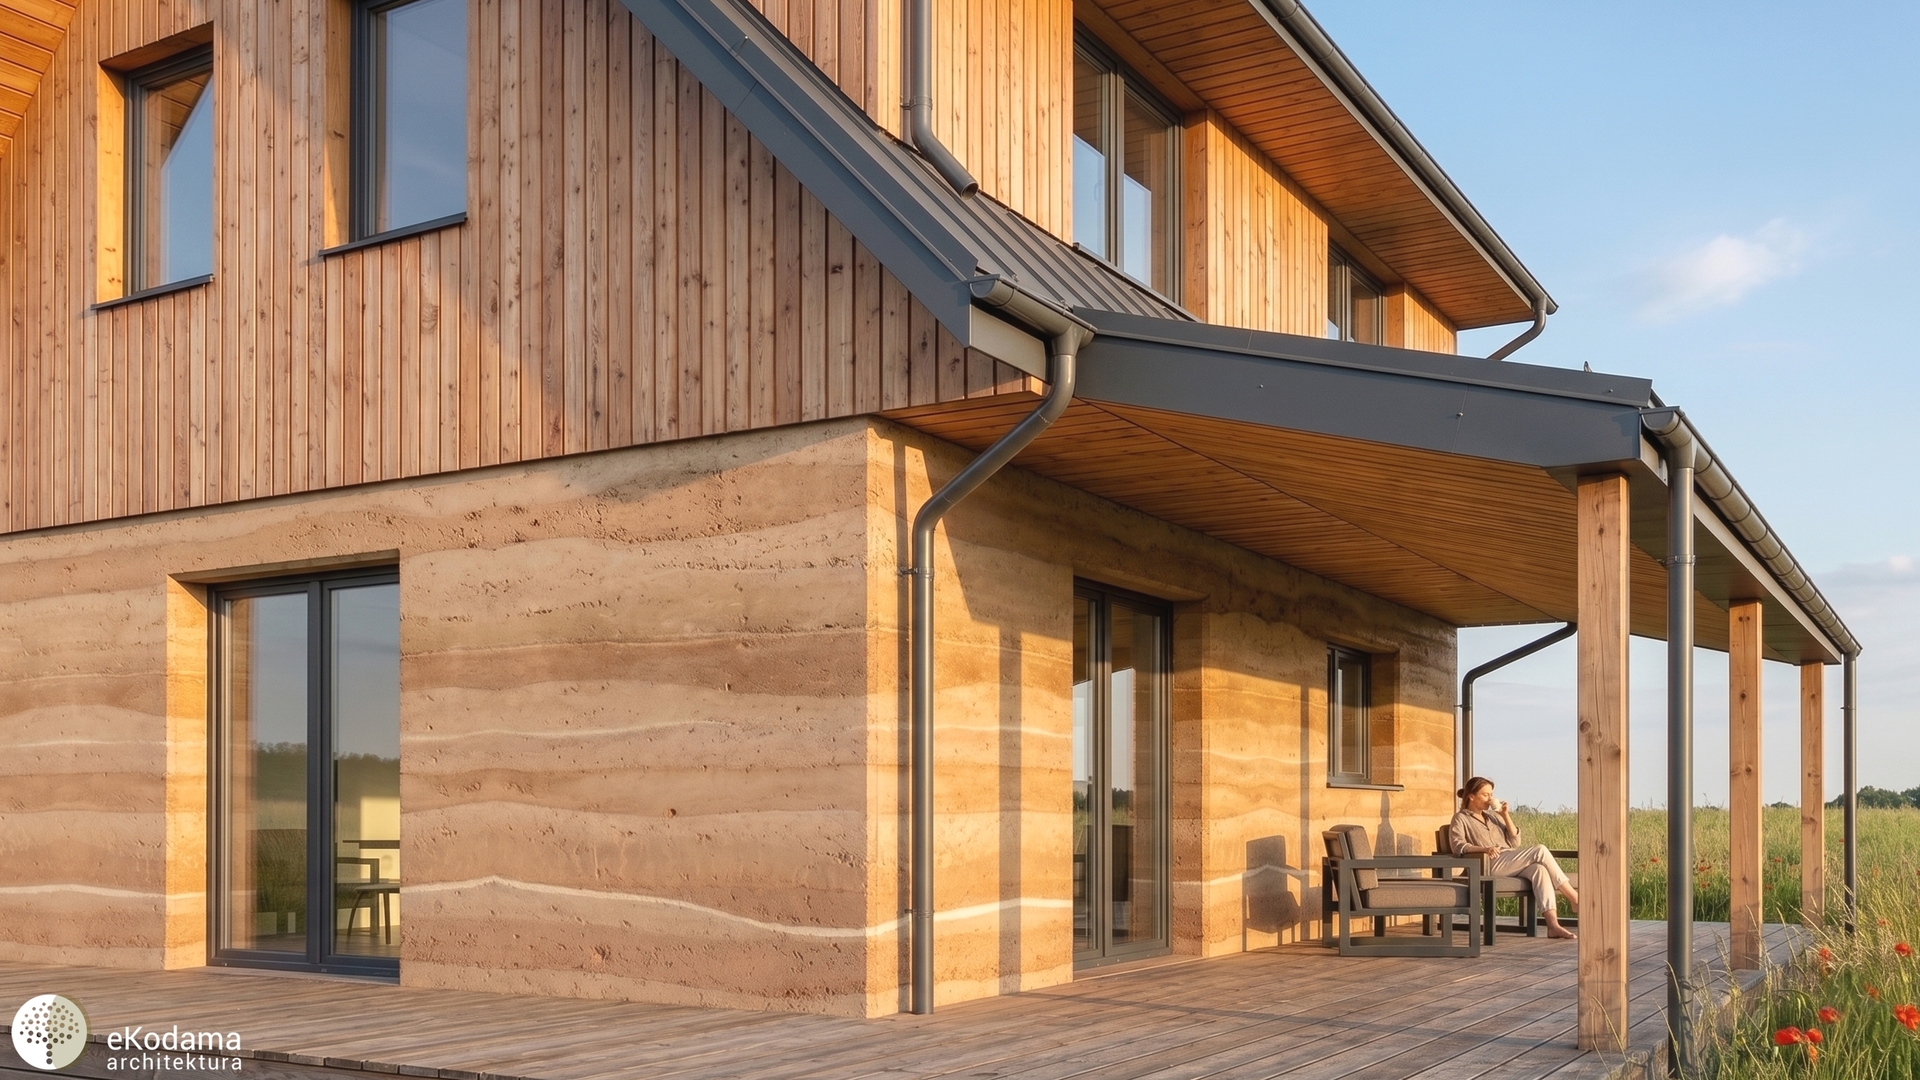
Earth is a locally available material that does not require firing, energy-intensive processing or long-distance transport. If the soil has the right composition, a house can literally be built from the earth found on its own plot. Compacted layer by layer, it creates a unique pattern of natural colours that can remain visible as a beautiful and healthy finish for both the façade and the interiors.
Parameters
- Project type: New building construction
- Function: Residential, single-family residence
- Technology: Rammed earth
- Standard: Energy-efficient, passive solar gains
- Building footprint: 70.00 m²
- Usable floor area: 85.08 m²
- Terrace area: 45.30 m²
- Width: approx. 8.15 m
- Length: approx. 8.60 m
- Height: approx. 7.51 m
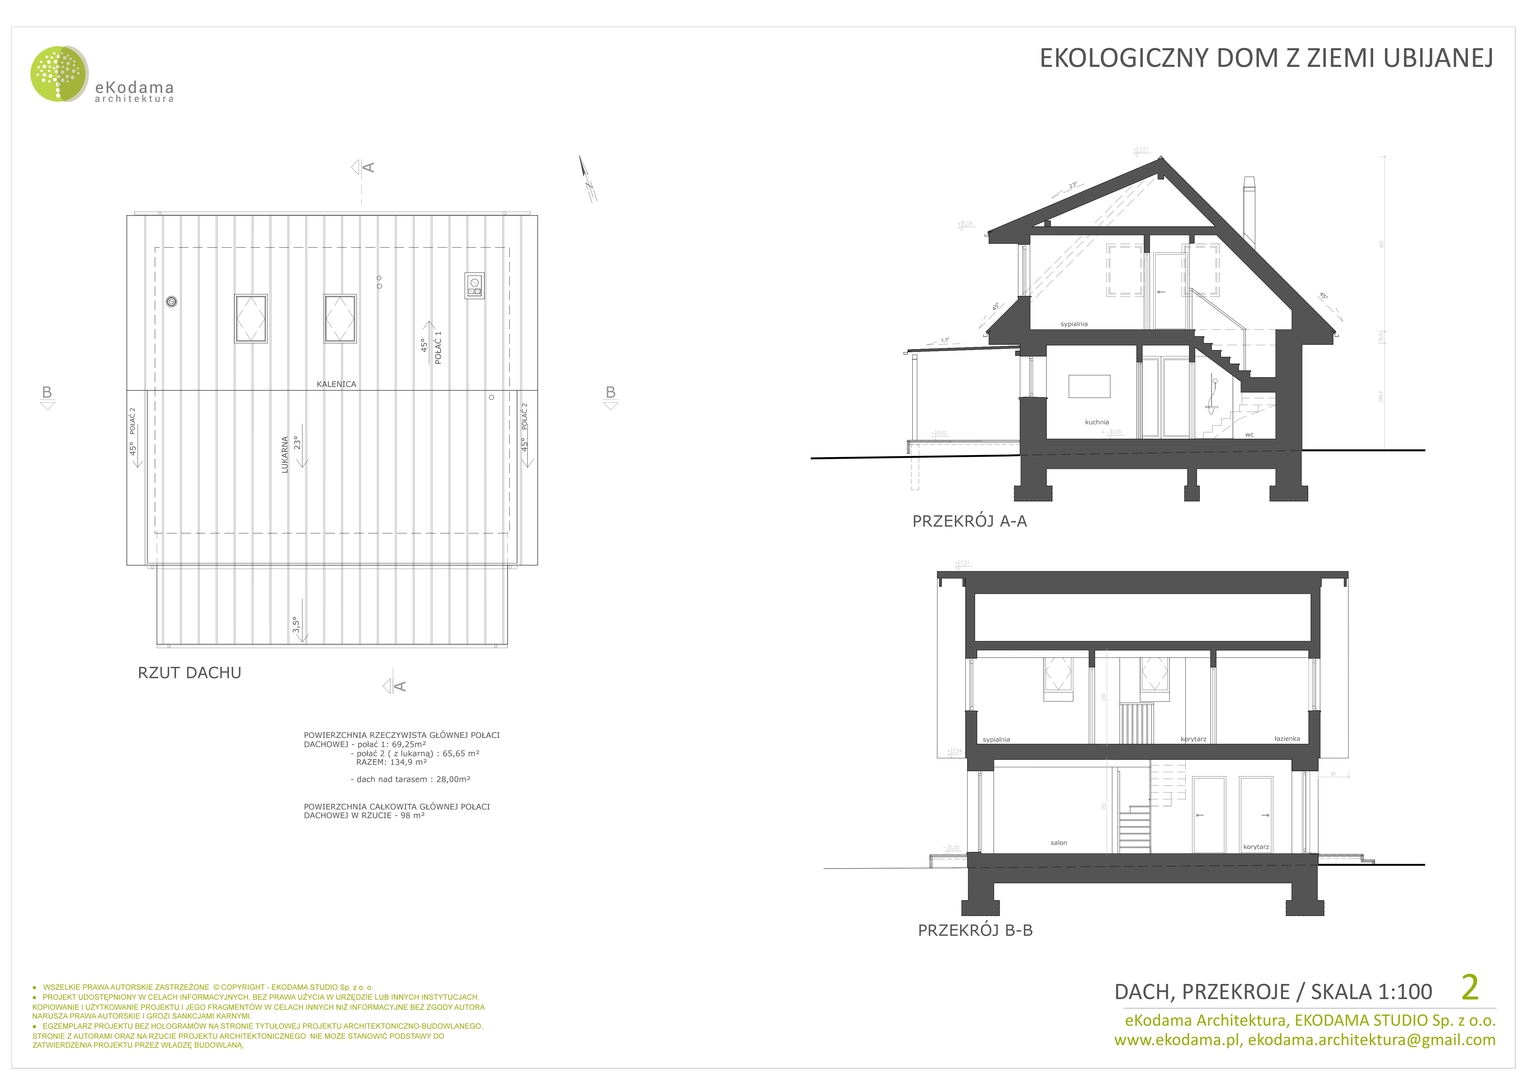
- Roof: Gable roof with a dormer
- Number of rooms, including living room: 4
- Number of bathrooms: 2
- Number of storeys: 2
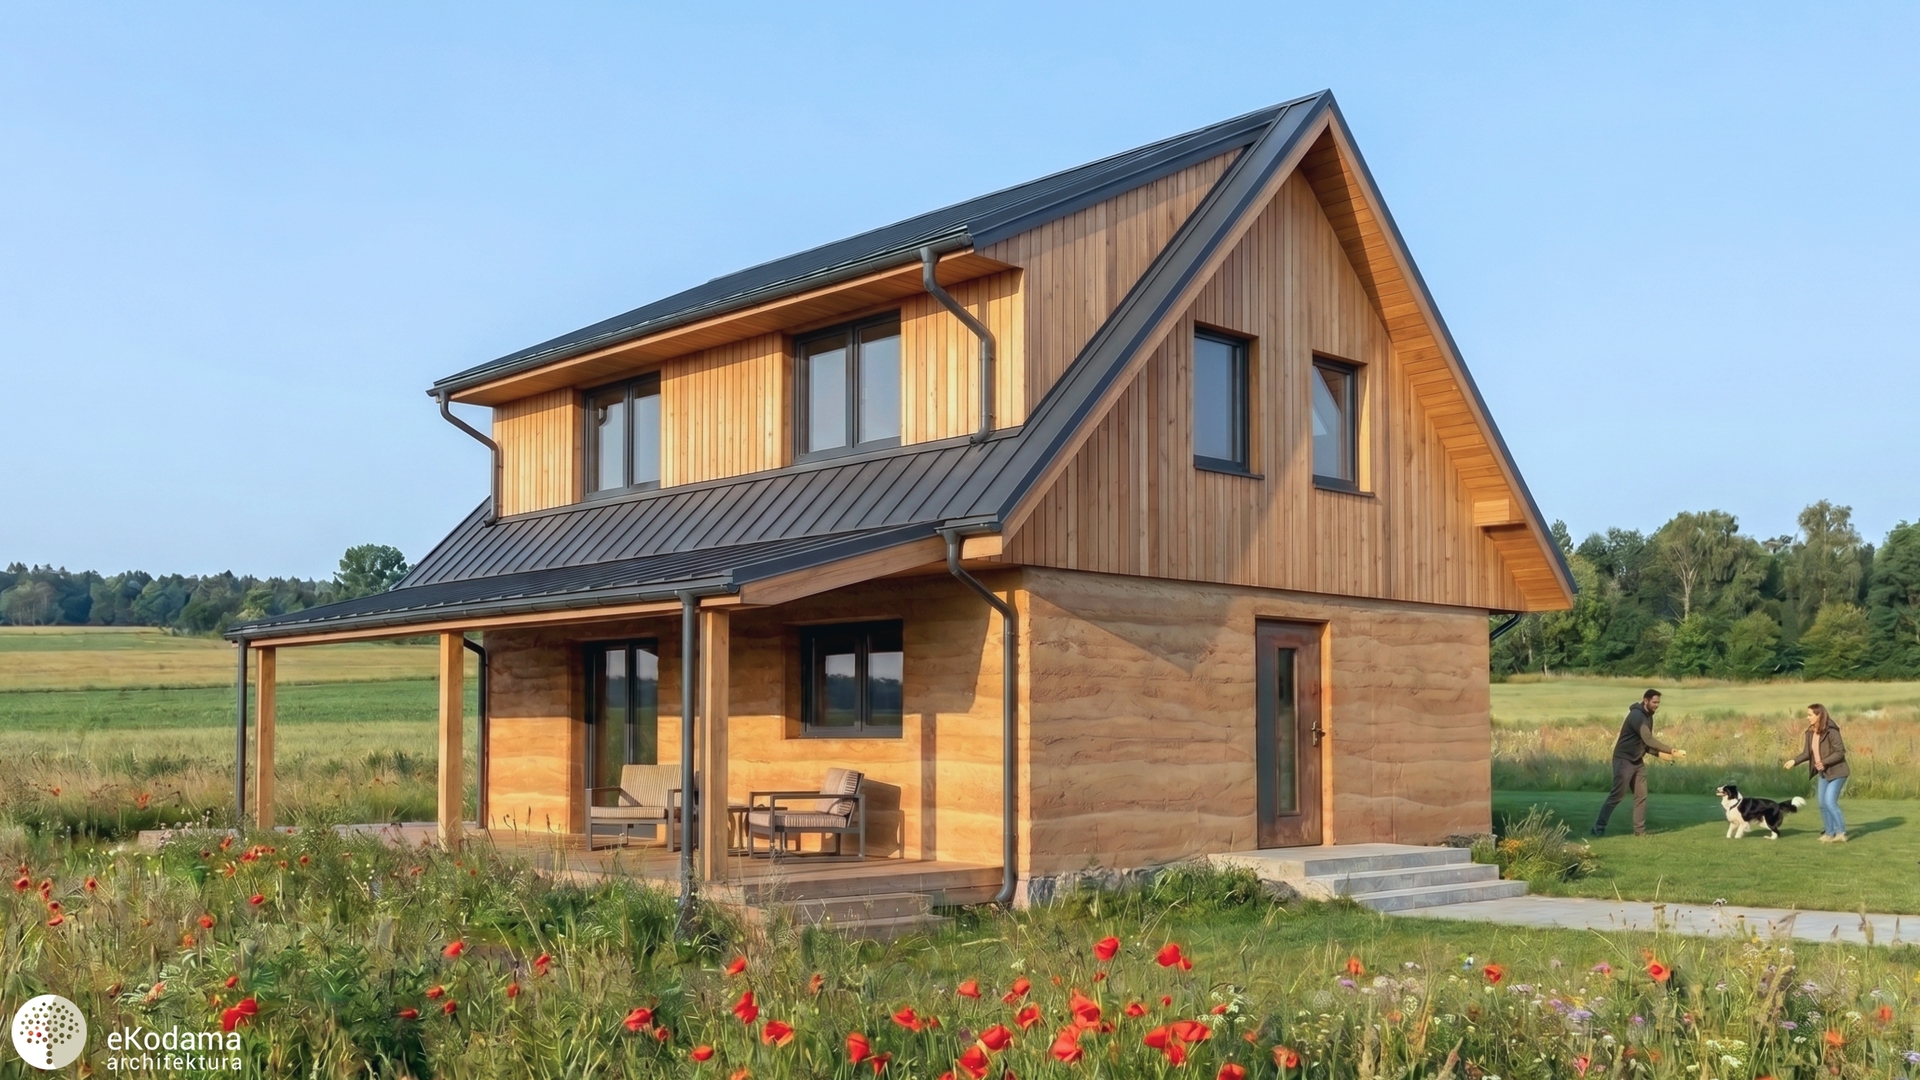
- Façade finish: Rammed earth, timber
- Interior finish: Rammed earth, timber, clay plaster
- min. distance from plot boundary: 4 m
- Minimum plot dimensions: 16,15mx16,6m
- Location: Central Poland
Design: eKodama STUDIO
- Lead architect: Magdalena Górska, MSc Eng Arch
- Design team: Dorota Gowin-Milanowska
- Visualisations: Oliwia Maciejewska
- Design year: 2025/2026
- Building permit year: 2026
- Status: Under construction
- Client: Private
DESIGN AVAILABLE AS A READY-MADE PROJECT: Write to: ekodama.architektura@gmail.com.
Ecological and Regenerative Solutions
One of the main goals of the project was to use healthy, natural and minimally processed materials. Wood, wood-fibre insulation and straw come from renewable plant-based sources. The carbon absorbed by plants from atmospheric CO₂ remains stored in these materials throughout their useful life. Using them helps reduce the building’s carbon footprint. Clay, in turn, is a natural mineral material that can be reused. When the building is eventually dismantled, most of its materials can be recovered or managed relatively easily, without creating difficult mixed-material waste.
If the soil on the site has the right composition, some of the earth needed to build the walls can come directly from the foundation excavations. This makes it possible to use a local material and reduce energy-intensive transport. The construction process also produces very little waste: excess earth mixture can be returned to the formwork, while clean offcuts of wood and straw can be reused or composted.
The modest size of the building is also important from an environmental point of view. Its compact form reduces the surface area of the external walls and roof, while the simple structural layout requires fewer materials. A smaller external surface also means less heat loss and lower heating demand.
The building’s small footprint allows a large part of the plot to remain biologically active. Permeable surfaces allow rainwater to soak into the ground instead of quickly running off the site. Native planting also supports local biodiversity. The building does not dominate the plot but leaves space for living soil and natural processes.
Design idea and functional layout
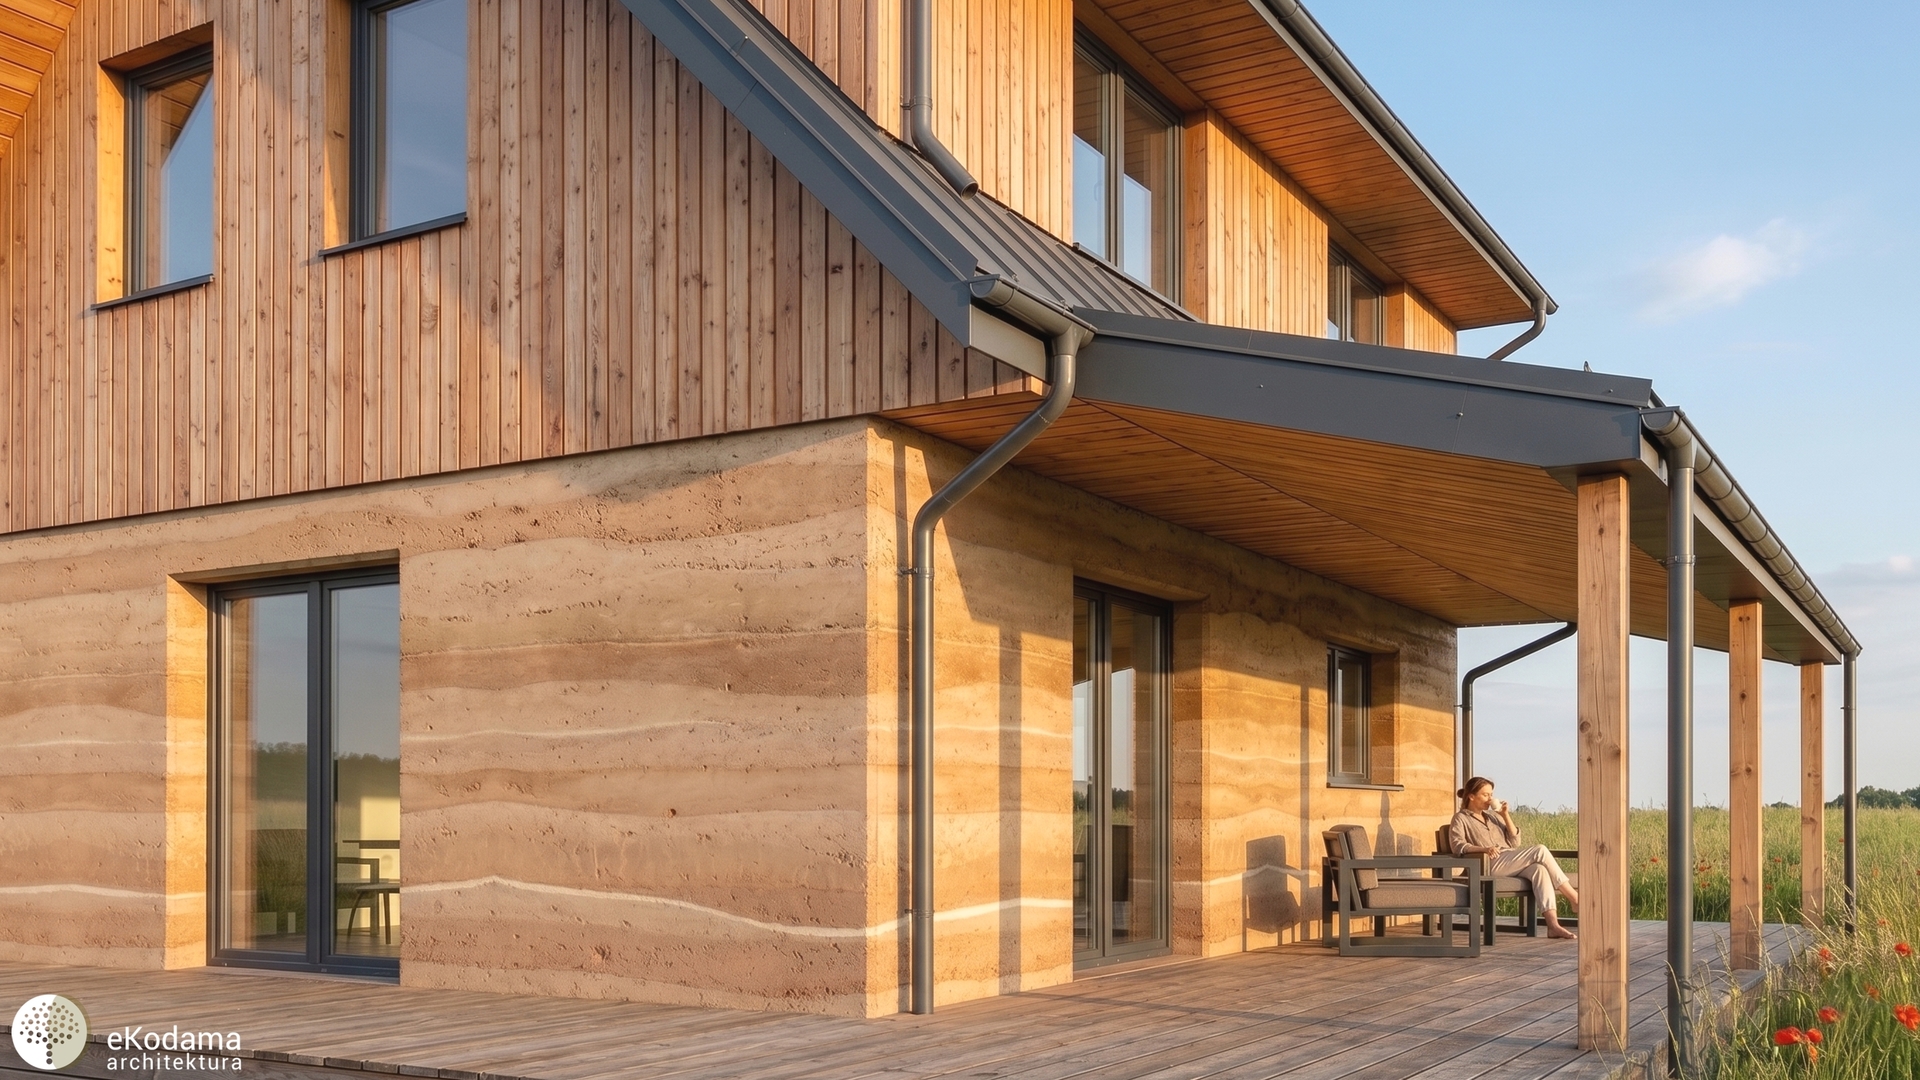
The building was positioned to make use of passive solar heat. The south-facing windows naturally bring light and warmth into the interior in winter, when the sun is lower in the sky. In summer, the veranda roof protects the house from overheating by limiting the amount of direct sunlight entering the interior. The covered veranda also creates a smooth transition between the living room and the garden, becoming an additional outdoor room during the warmer months.
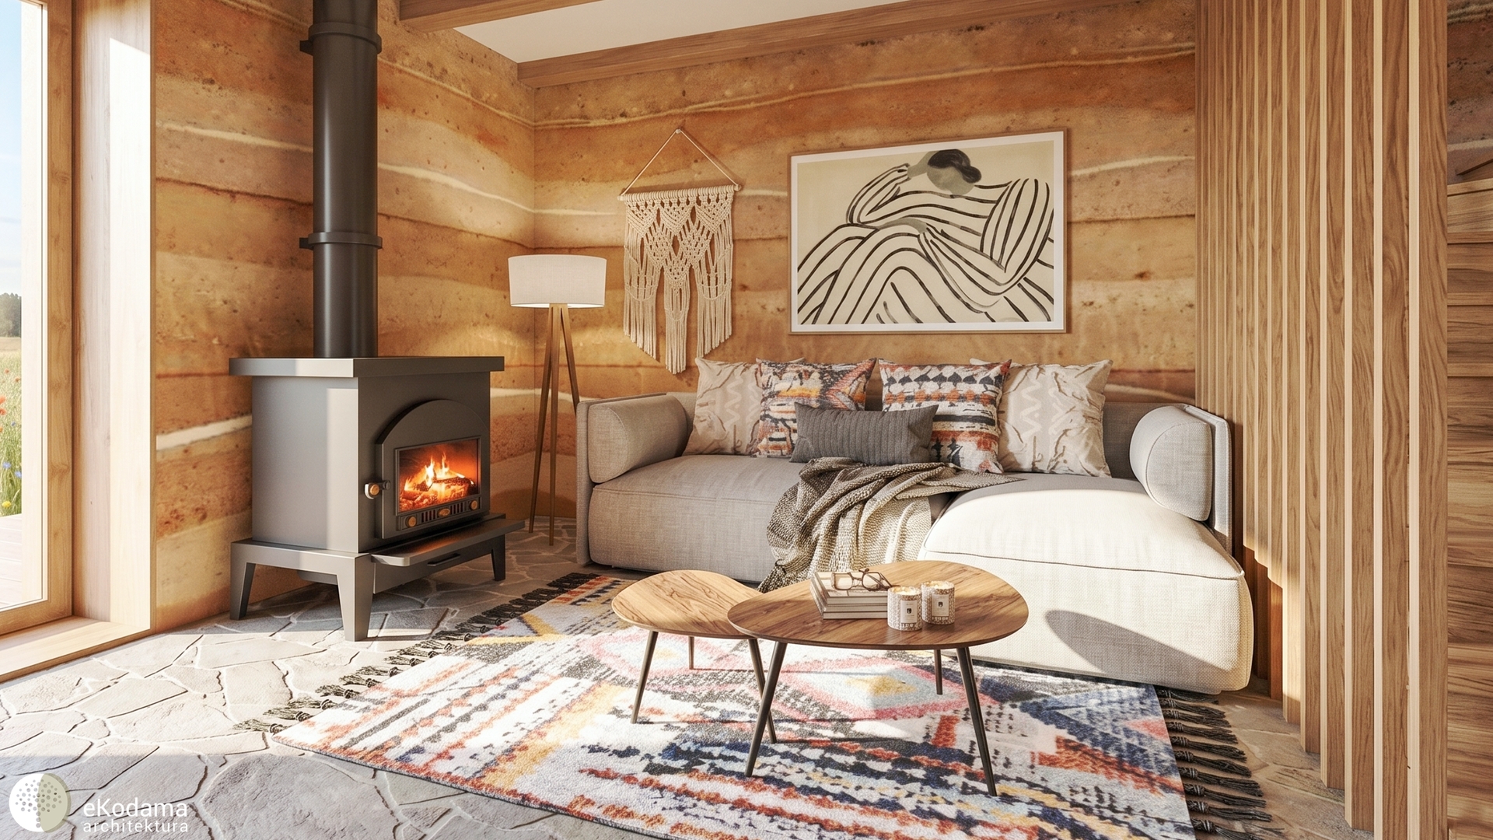
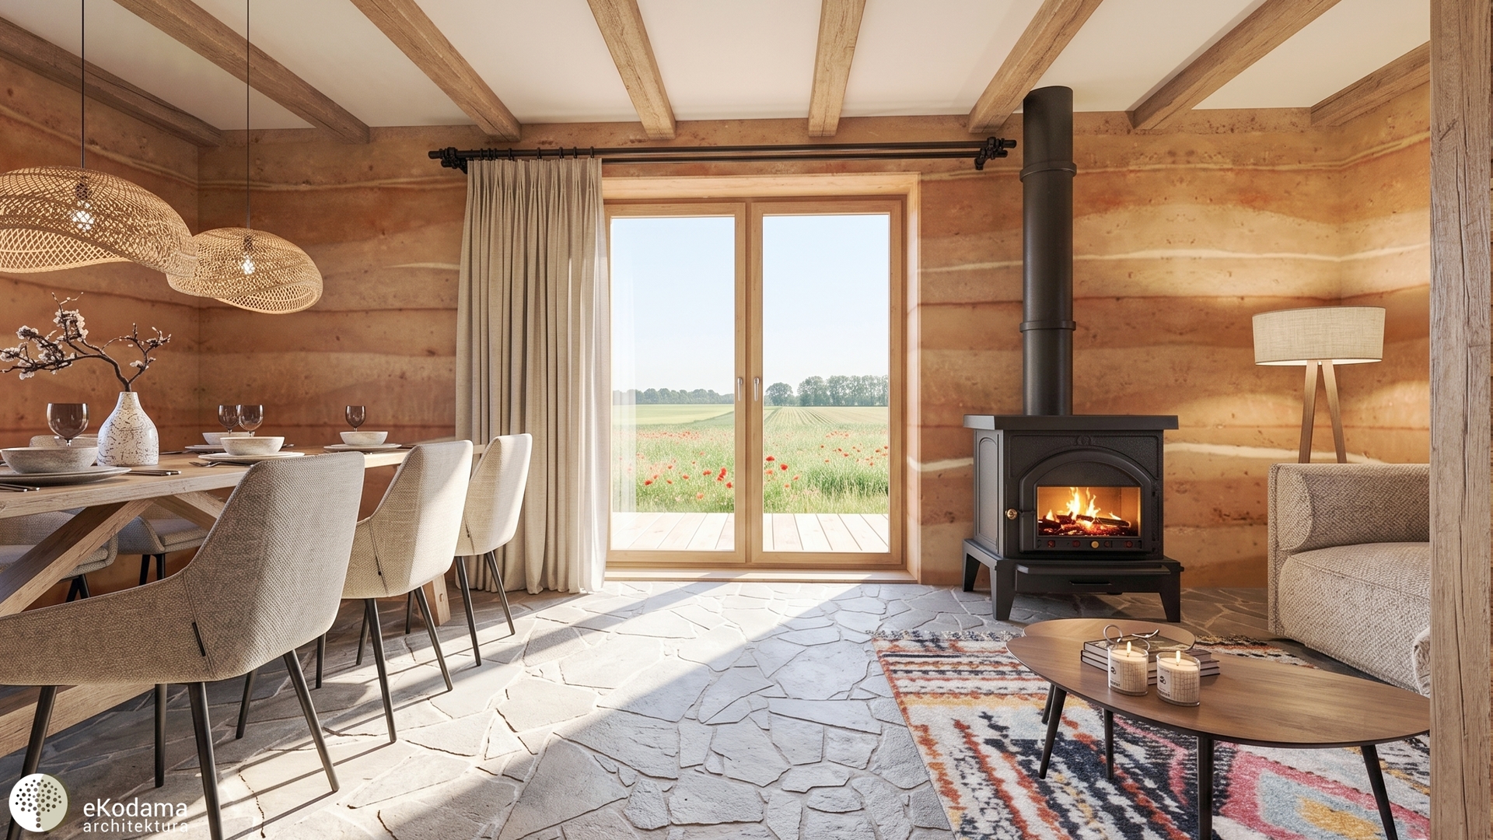
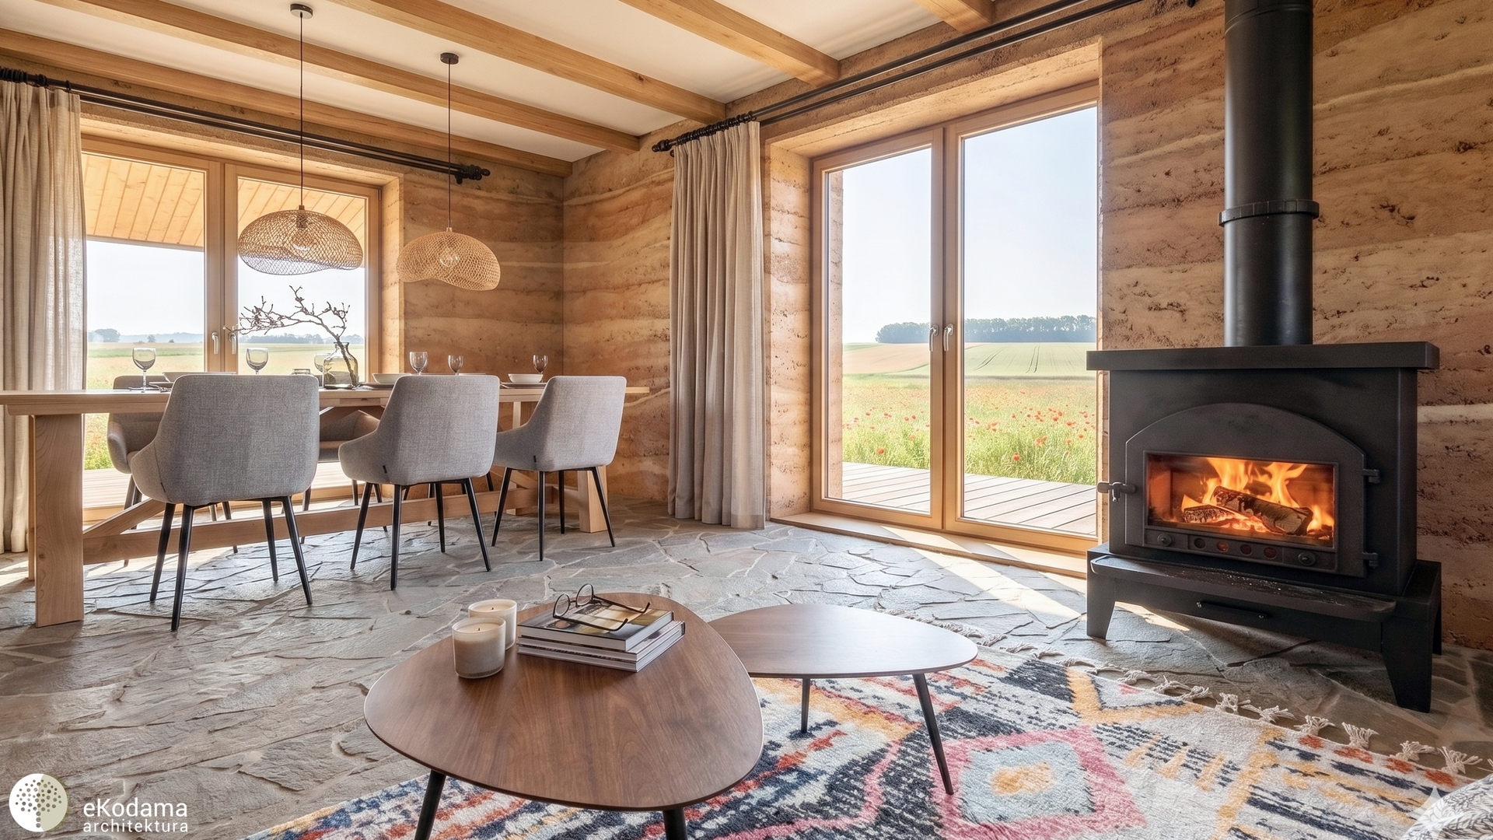
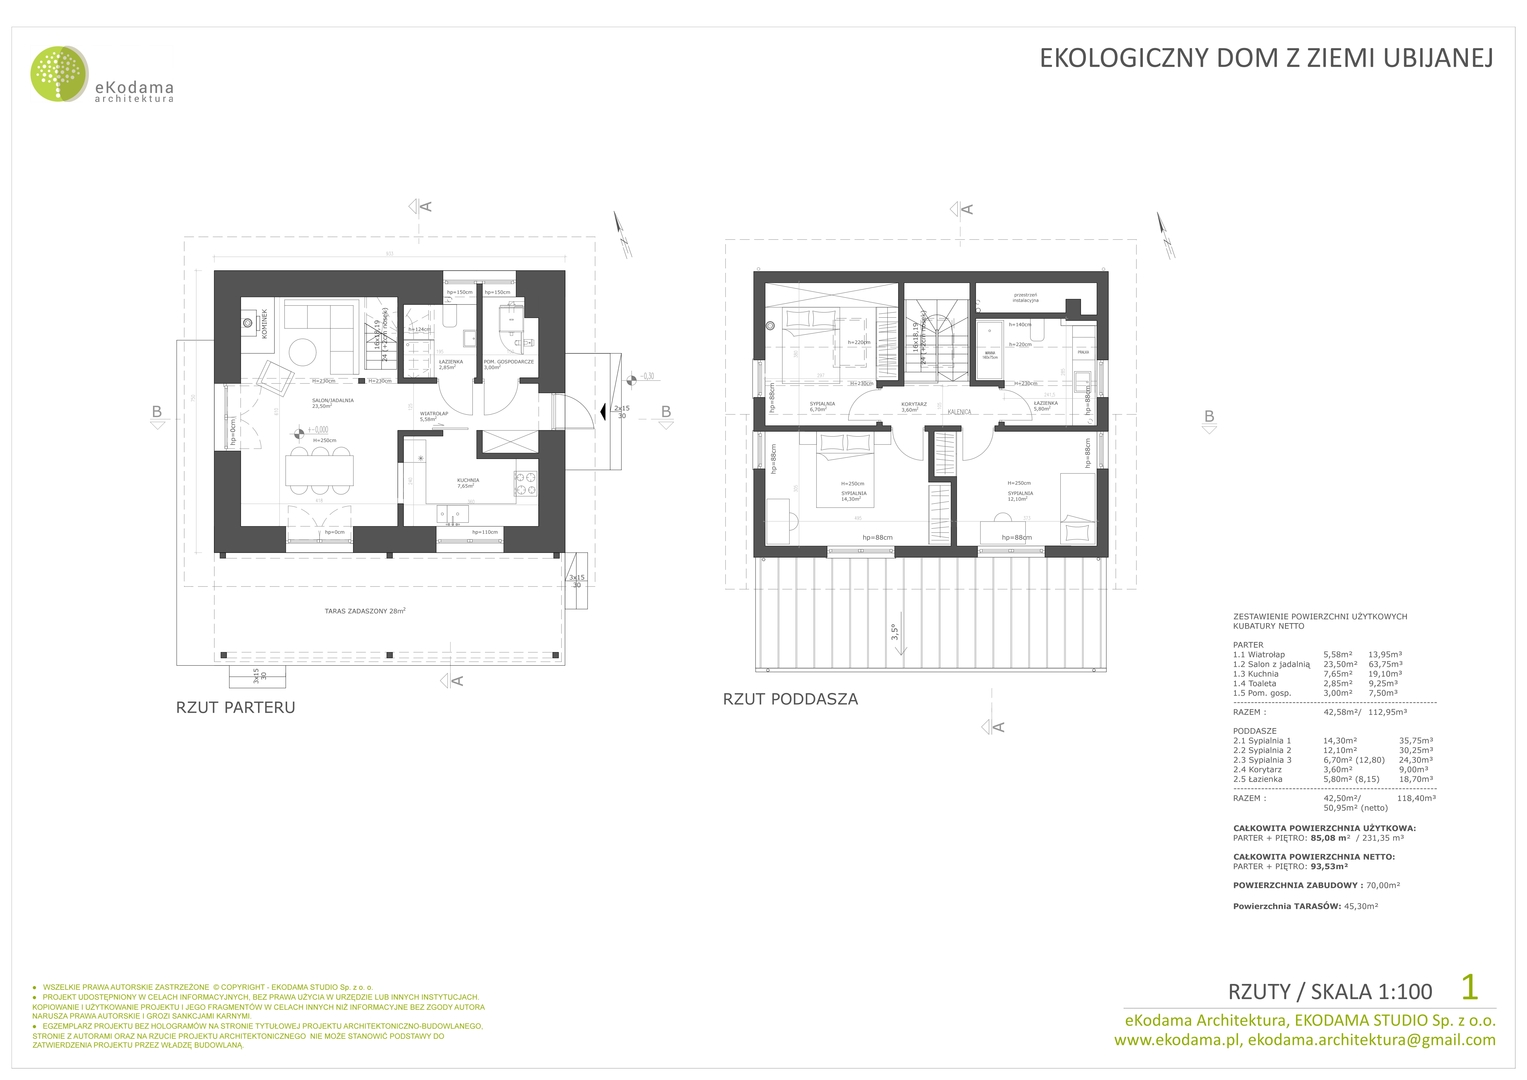
On the ground floor, we designed an open-plan living area combining the living room, dining area and kitchen. At its heart is a massive clay biomass masonry heater, around which family life naturally gathers. The ground floor also includes an entrance hall, a bathroom and a small utility room.
The attic contains the private area, with three bedrooms, a family bathroom and a corridor. To make the best use of the space under the sloping roof, we designed a large asymmetrical dormer on the south side. It gives two of the rooms more space and plenty of natural light.
The carefully planned, ergonomic layout made it possible to create an exceptionally comfortable family home with only 85 m² of usable floor area.
Technology and natural materials used
Rammed earth is a 100% natural mineral mixture of gravel, sand and clay. It is placed in thin layers inside formwork and then carefully compacted using manual or pneumatic rammers. Once the formwork is removed, it creates an extremely solid, monolithic structure with a characteristic horizontal pattern.
The ground-floor walls of our building consist of two massive layers of rammed earth – an inner and an outer layer – separated by wood-fibre insulation. This construction allows the building to meet contemporary energy-efficiency standards while preserving the most important properties of earth: its high thermal mass and its natural ability to stabilise indoor humidity. Clay is a hygroscopic material. It absorbs excess water vapour when the humidity rises and releases it when the air becomes drier. The vapour-open construction allows moisture to pass through the different layers and helps the wall dry out. This reduces sudden changes in humidity and limits conditions in which mould can develop. As a result, the walls support a healthy, stable indoor microclimate and help maintain humidity levels that are beneficial to the residents’ health and comfort. The attic walls were designed as a lightweight timber-frame structure insulated with wood fibre or straw. To ensure the long life of the earth walls, we used a proven system of protection against water: a damp-proof layer separating the walls from the foundations, a high plinth, the wide roof overhangs mentioned earlier, and carefully designed window sills and flashings.
Another, less commonly discussed property of massive walls made from unfired earth is their ability to reduce high-frequency electromagnetic waves. This can significantly limit the amount of electrosmog entering the building from external sources. Research by Professor Gernot Minke – founder of the Research Laboratory for Experimental Building at the University of Kassel and one of the world’s pioneers of ecological architecture – showed that walls made from unfired earth can effectively reduce this type of radiation. In a test at a frequency of approximately 2 GHz, a 24 cm thick wall made from earth blocks achieved electromagnetic attenuation of 22 dB. This corresponds to a reduction of approximately 99.4% in the power of the radiation passing through the wall. This frequency range is used in wireless and mobile communication, including some 5G bands. In the same study, unfired earth performed clearly better than three commonly used conventional materials. At a frequency of approximately 2 GHz, a 24 cm thick ceramic block wall achieved an attenuation level of 17 dB, a 17.5 cm thick aerated concrete wall achieved approximately 10 dB, while a 24 cm thick sand-lime brick wall achieved only 7 dB. Of these materials, sand-lime brick performed the worst, followed by aerated concrete and then ceramic blocks. However, even the ceramic blocks did not perform as well as unfired earth. The full test results can be found on pages 4–5 of the scientific paper summarising 30 years of Professor Minke’s research: “Building with Earth – 30 Years of Research and Development at the University of Kassel”, as well as in his most important textbook, “Building with Earth: Design and Technology of a Sustainable Architecture”.
High thermal mass, the ability to stabilise humidity and the potential to protect against electrosmog give this material an exceptional combination of properties. Rammed earth is a fascinating and versatile building technology that can be used to create contemporary, energy-efficient, natural and healthy homes.
Resource circulation and installations
The building’s main source of heat is an automated biomass boiler fuelled by a locally available renewable fuel. It is supported by the massive clay masonry heater in the living room mentioned earlier. Thanks to the high thermal mass of the earth walls and the wood-fibre insulation, the building retains heat for a long time and cools down slowly, significantly reducing the amount of fuel needed.
An ecological approach was also applied to water management. Rainwater from the roof is collected in a retention tank and can be used for watering the garden and other outdoor work. Inside the house, tap aerators help reduce water consumption. Just as importantly, the compact layout made it possible to keep the plumbing pipes as short as possible. This reduces the amount of water and energy wasted while waiting for hot water to reach the taps.
This project shows that a healthy family home does not need to be complicated or unnecessarily large. Building with rammed earth produces beautiful results, but it is a demanding technique. The considerable weight of the walls requires massive foundations, while the construction process itself takes time and precision. For this reason, such a building can be more expensive and difficult to construct than one using a lighter natural building method. In return, however, it offers an exceptional indoor environment: a healthy microclimate, stable temperatures and humidity levels that are optimal for people.
For this house, architecture and its modest scale were the key to balancing these challenges. The compact form and rational layout helped reduce material use and optimise construction costs. This makes rammed earth a contemporary, functional solution based largely on locally available materials.
This house combines one of the oldest building technologies with contemporary energy-efficiency standards. The exposed pattern of the earth walls and the warmth of timber give the interior its unique character. The simple form and direct contact with natural materials create an exceptional, durable and, above all, healthy place for the whole family to live.
Keywords, tags:
rammed earth house, rammed earth construction, compacted earth, clay walls, earthen construction, pisé construction, pisé, rammed earth, earth construction, unfired earth construction, natural family house, healthy home, house for allergy sufferers, VOC-free home, healthy building materials, 70 m² house without a building permit, 70 m² house, natural home cooling, high thermal mass, natural humidity regulation, EMF-free home, electromagnetic radiation protection for homes, how to protect yourself from electromagnetic radiation, protection against electrosmog, blocking electromagnetic waves, house for electrically sensitive people, electromagnetic hypersensitivity EHS, natural Faraday cage, Faraday cage, EMF shielding materials, natural EMF shielding, radiation-free home, 5G protection for homes, electromagnetically safe architecture, clay and electromagnetic radiation, wood-fibre insulation, biomass stove, rainwater retention, regenerative design, natural home architect, eKodama, Magdalena Górska